+91 74289 68717
Silver package — living room with a neutral sofa, floor lamps and framed prints
Silver package — living room with wall panelling, wall sconces and a marble floor
Silver package — living room with panelled walls, chandelier and glass centre table

Interior Design Studio · Greater Noida West

Let's create your dream space.

Design, drawings and turnkey execution for homes, offices and hotels across Delhi NCR — priced transparently from the first meeting.

See package rates
StudioGreater Noida West
Design fee₹150 / sq. ft.
PackagesSilver · Gold · Platinum
Kitchen baseSainik 710 BWP
SectorsHomes · Offices · Hotels
DeliveryFully turnkey
What we do

Homes, workspaces and hotels

How we work

Core Base Scope of Work

01

Requirement & Space Mapping

Detailed discussion on needs, space utilization, and functional guidelines.

02

2D Layout & Spatial Planning

Customized 2D floor plans with furniture layout.

03

Concept & Mood Boarding

Curated reference images, color palettes, and material direction for aesthetic clarity.

04

Photorealistic 3D Rendering

High-definition 3D visuals of approved 2D layouts before execution.

Phase 1

Comprehensive design & consultation

Design and consultation are priced transparently and kept separate from execution.

₹150 per sq. ft.

Design fee, without GST

Worked example — 1,275 sq. ft.

Total design fee
₹1,91,250

Billed separately from execution, so you always know what design costs on its own.

Turnkey execution

Three packages. Three distinct experiences.

The base scope is identical in all three. What changes is the level of finish.

Rates are per square foot of carpet area, without GST. Final figures are locked after 3D approval through a signed BOQ.

Services

What we take on

Phase 2

Core base scope

The foundation included across every project, whichever package you choose.

All Bedrooms

Designer bed with headboard, bedside tables, full-height wardrobes, TV/media console, accent wall, study desk and chair, dressing unit, false ceiling and lighting.

Modular Kitchen

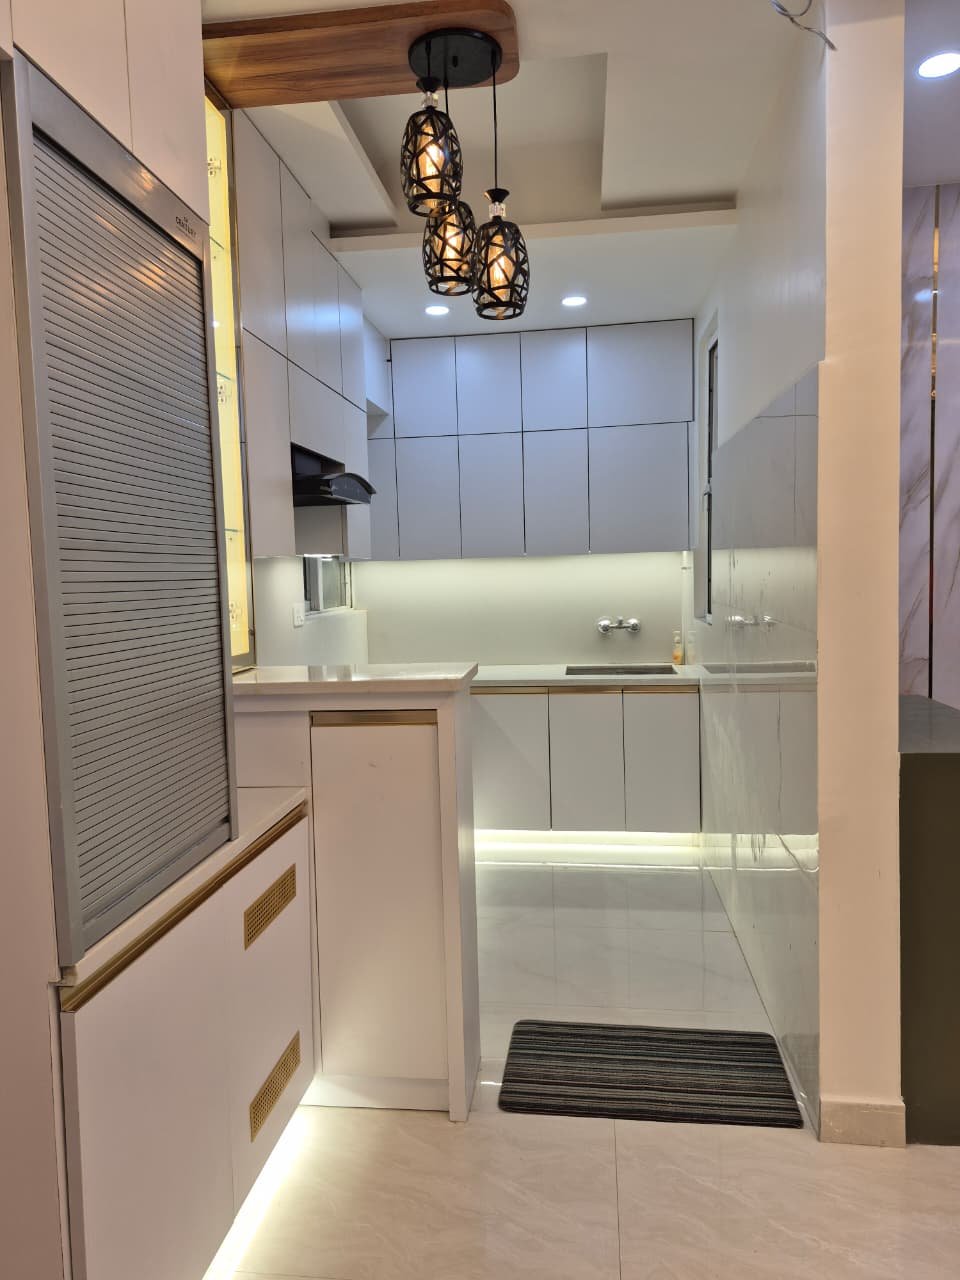
Sainik 710 BWP base cabinets, Century MR overheads, five InnoTech Hettich drawers, appliance garage, rolling shutter and soft-close hardware throughout.

Living, Dining & Foyer

Six-seater sofa with centre table, six-seater dining, room divider, entrance accent panelling and layered false ceiling.

Our absolute promise

What you see in the 3D is exactly what you get

Across all three packages we never compromise on the core strength of your home. Every project is delivered with 100% A-grade material, best-in-class quality and skilled labour work.

  • 100% A-grade material
  • Best quality
  • Best labour work
No matter which package fits your budget, the quality stays non-negotiable. You always get the best materials and the best labour work from Feel The Space. The price changes only with how much work and how many design elements you choose from your 3D view.
Designer's note
Material highlights

A clear material language for every level of finish.

Kitchen BaseSainik 710 • BWP Marine Plywood
Overhead CabinetsCentury MR Grade Plywood
HardwareHettich soft-close hinges & channels
Drawers5 InnoTech soft-close drawers
ShuttersLaminate → Acrylic/Veneer → Italian PU
DoorsLaminate → Moulding/Paint → CNC/PU
Before & after

Drag to see the transformation

Finished modular kitchen with white cabinetry, gold trim and pendant lighting
After
Bare civil-finish kitchen before renovation, tiled dado and unfinished counter
Before

Bare-shell handover on the left, finished interior on the right — Modular Kitchen, Greater Noida West.

See more before & after

Walkthrough

See a finished home

A short walkthrough of a completed residential project — layered ceilings, cove lighting, panelled living-dining and a fully fitted modular kitchen.

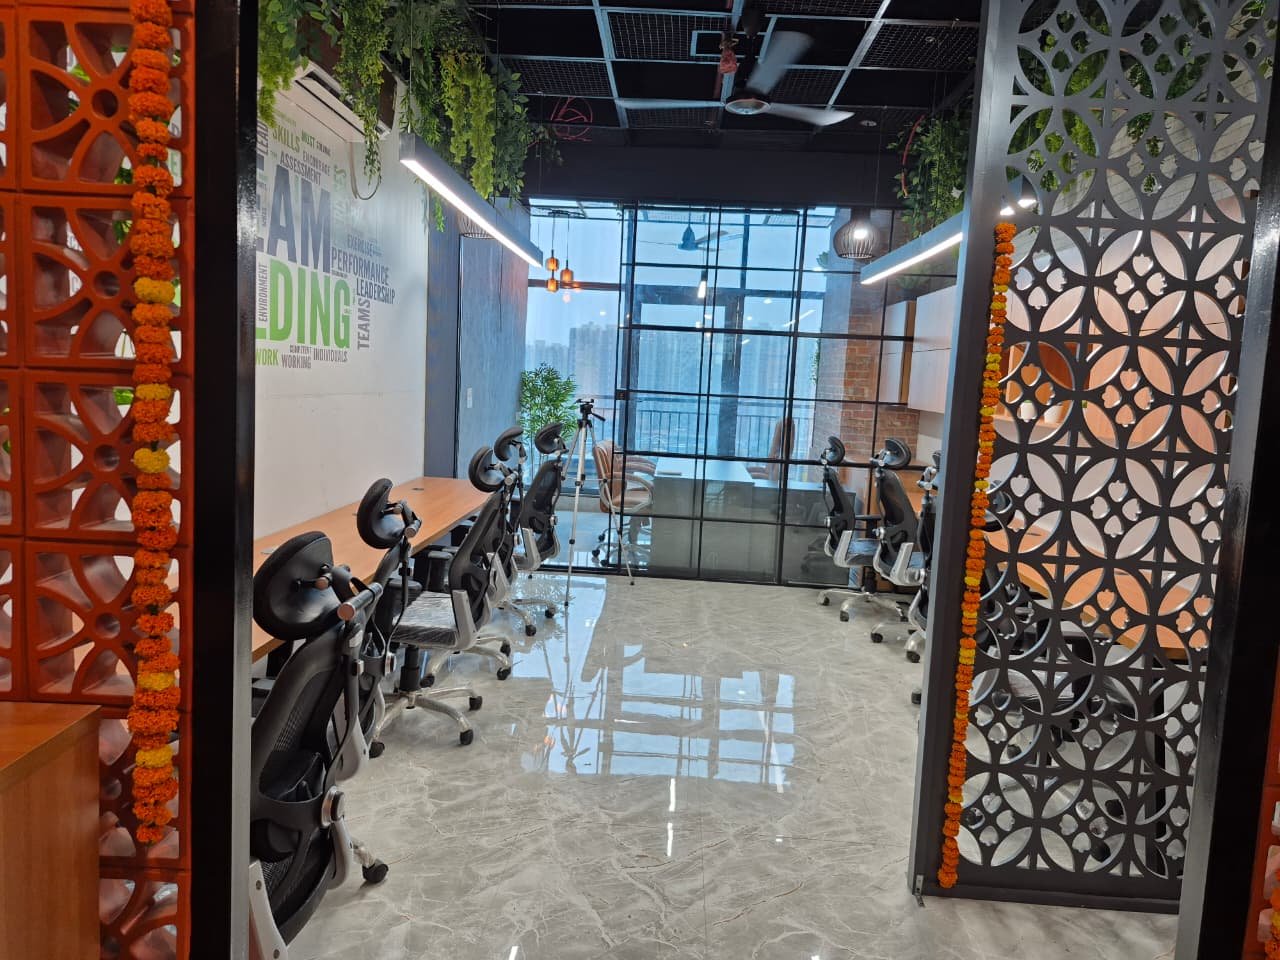
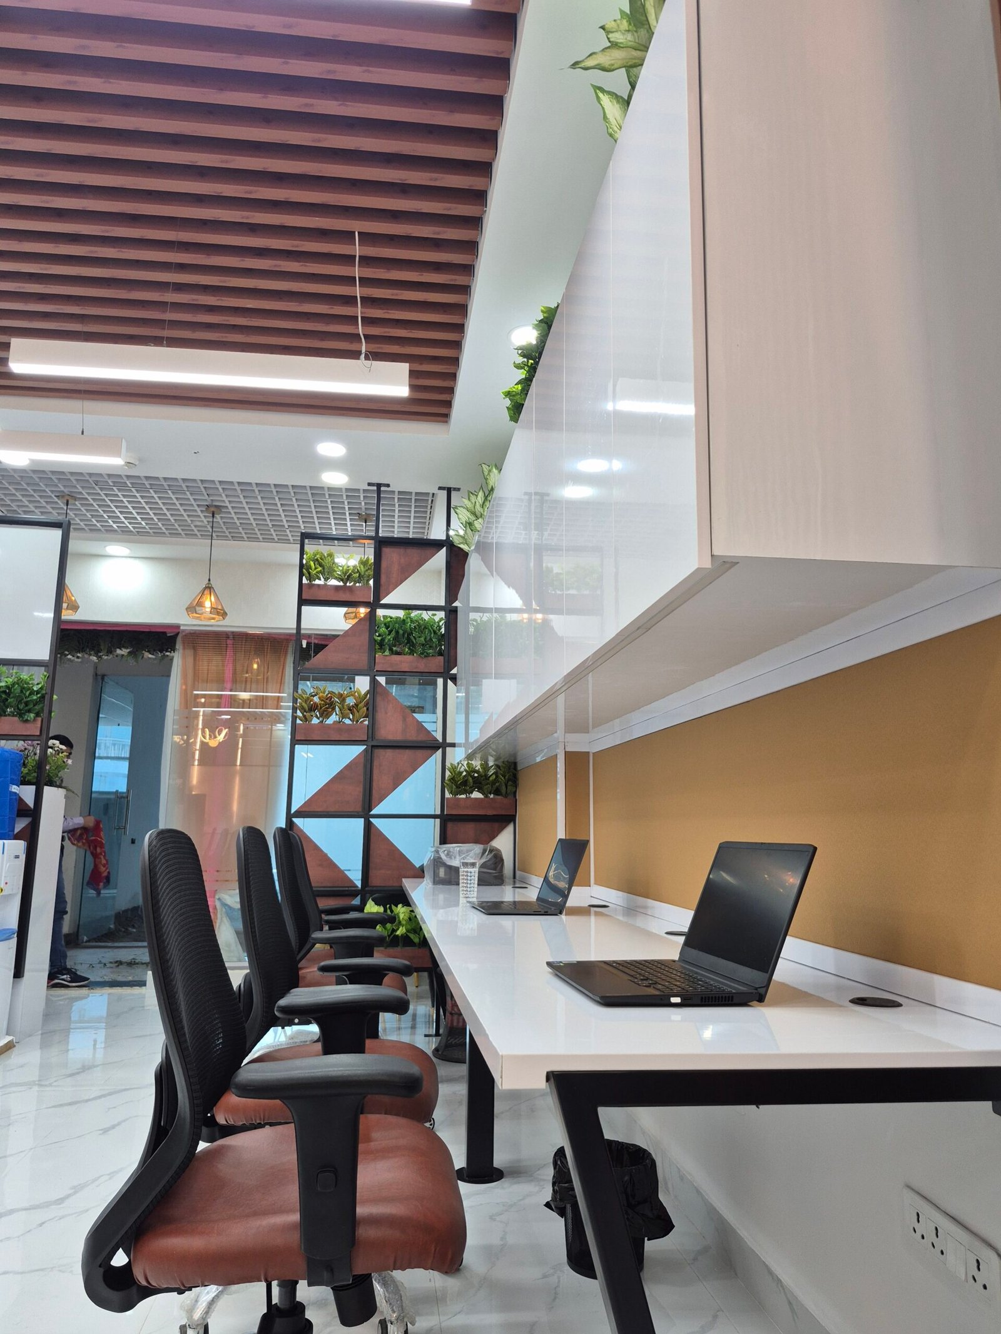
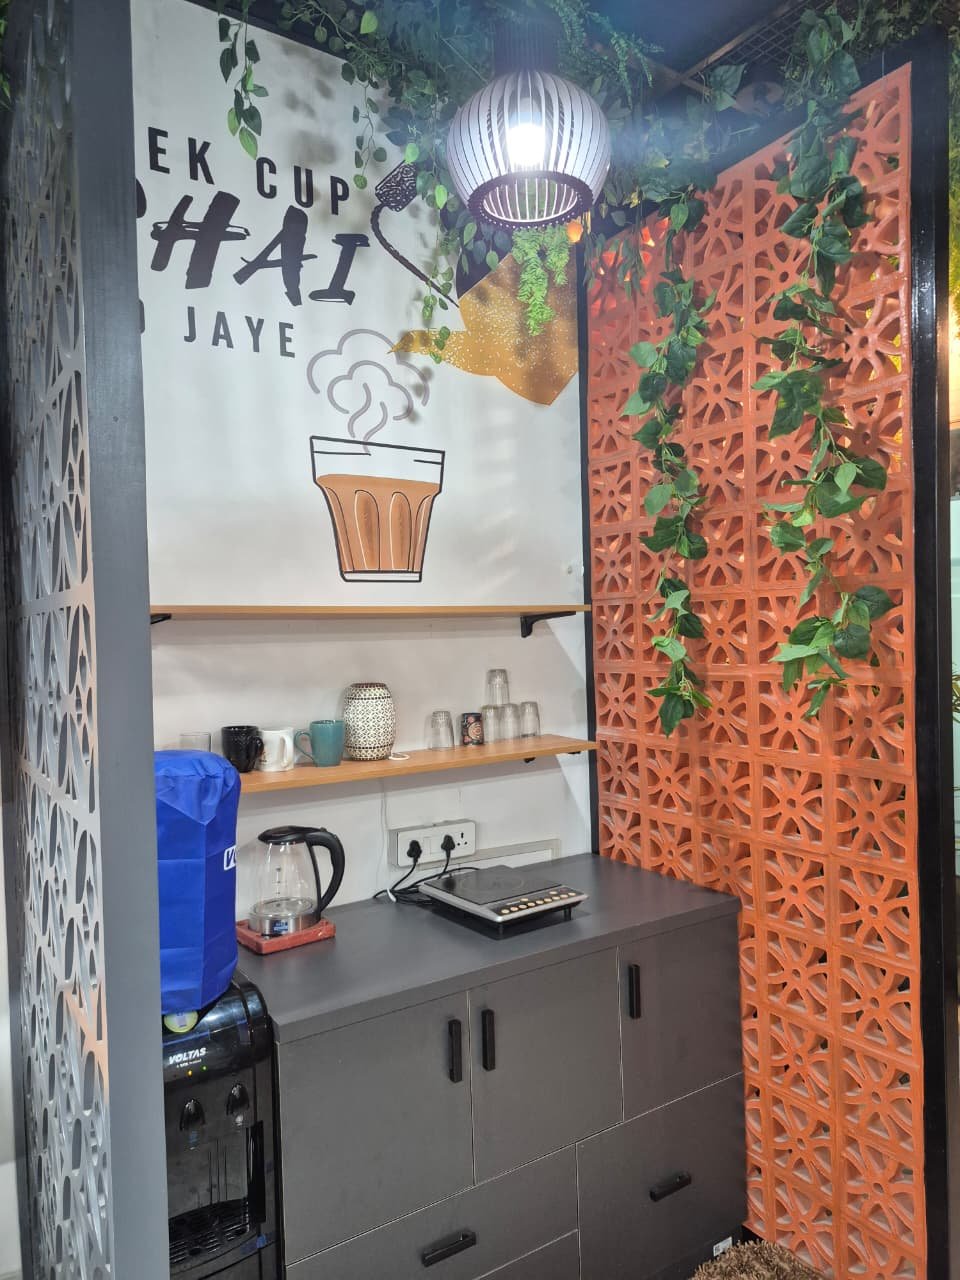
Every project we photograph is our own work, executed by our own team. Nothing on this site is a stock render.

Browse the gallery

Delivered in Delhi NCR

Societies we have already worked in

If you live in one of these, we have almost certainly done a flat in your layout — ask us to show you.

Greater Noida West

  • Gaur Saundaryam
  • NX One
  • Saya Zion
  • Amrapali Golf Homes
  • 5th Avenue, Gaur City
  • Gaur City Center

Noida

  • Ajnara Ambrosia
  • Sector 118

Ghaziabad

  • Unninav Utopia
  • Raj Nagar Extension

New Delhi

  • Golf View Apartments, Saket

Vrindavan

  • Krishyen Dham Hotel
In their own words

Video testimonials

Short clips filmed at handover. More going up as we collect them.

CA Sanjeev TiwariNX One, Greater Noida WestIn his own words — handover walkthrough.
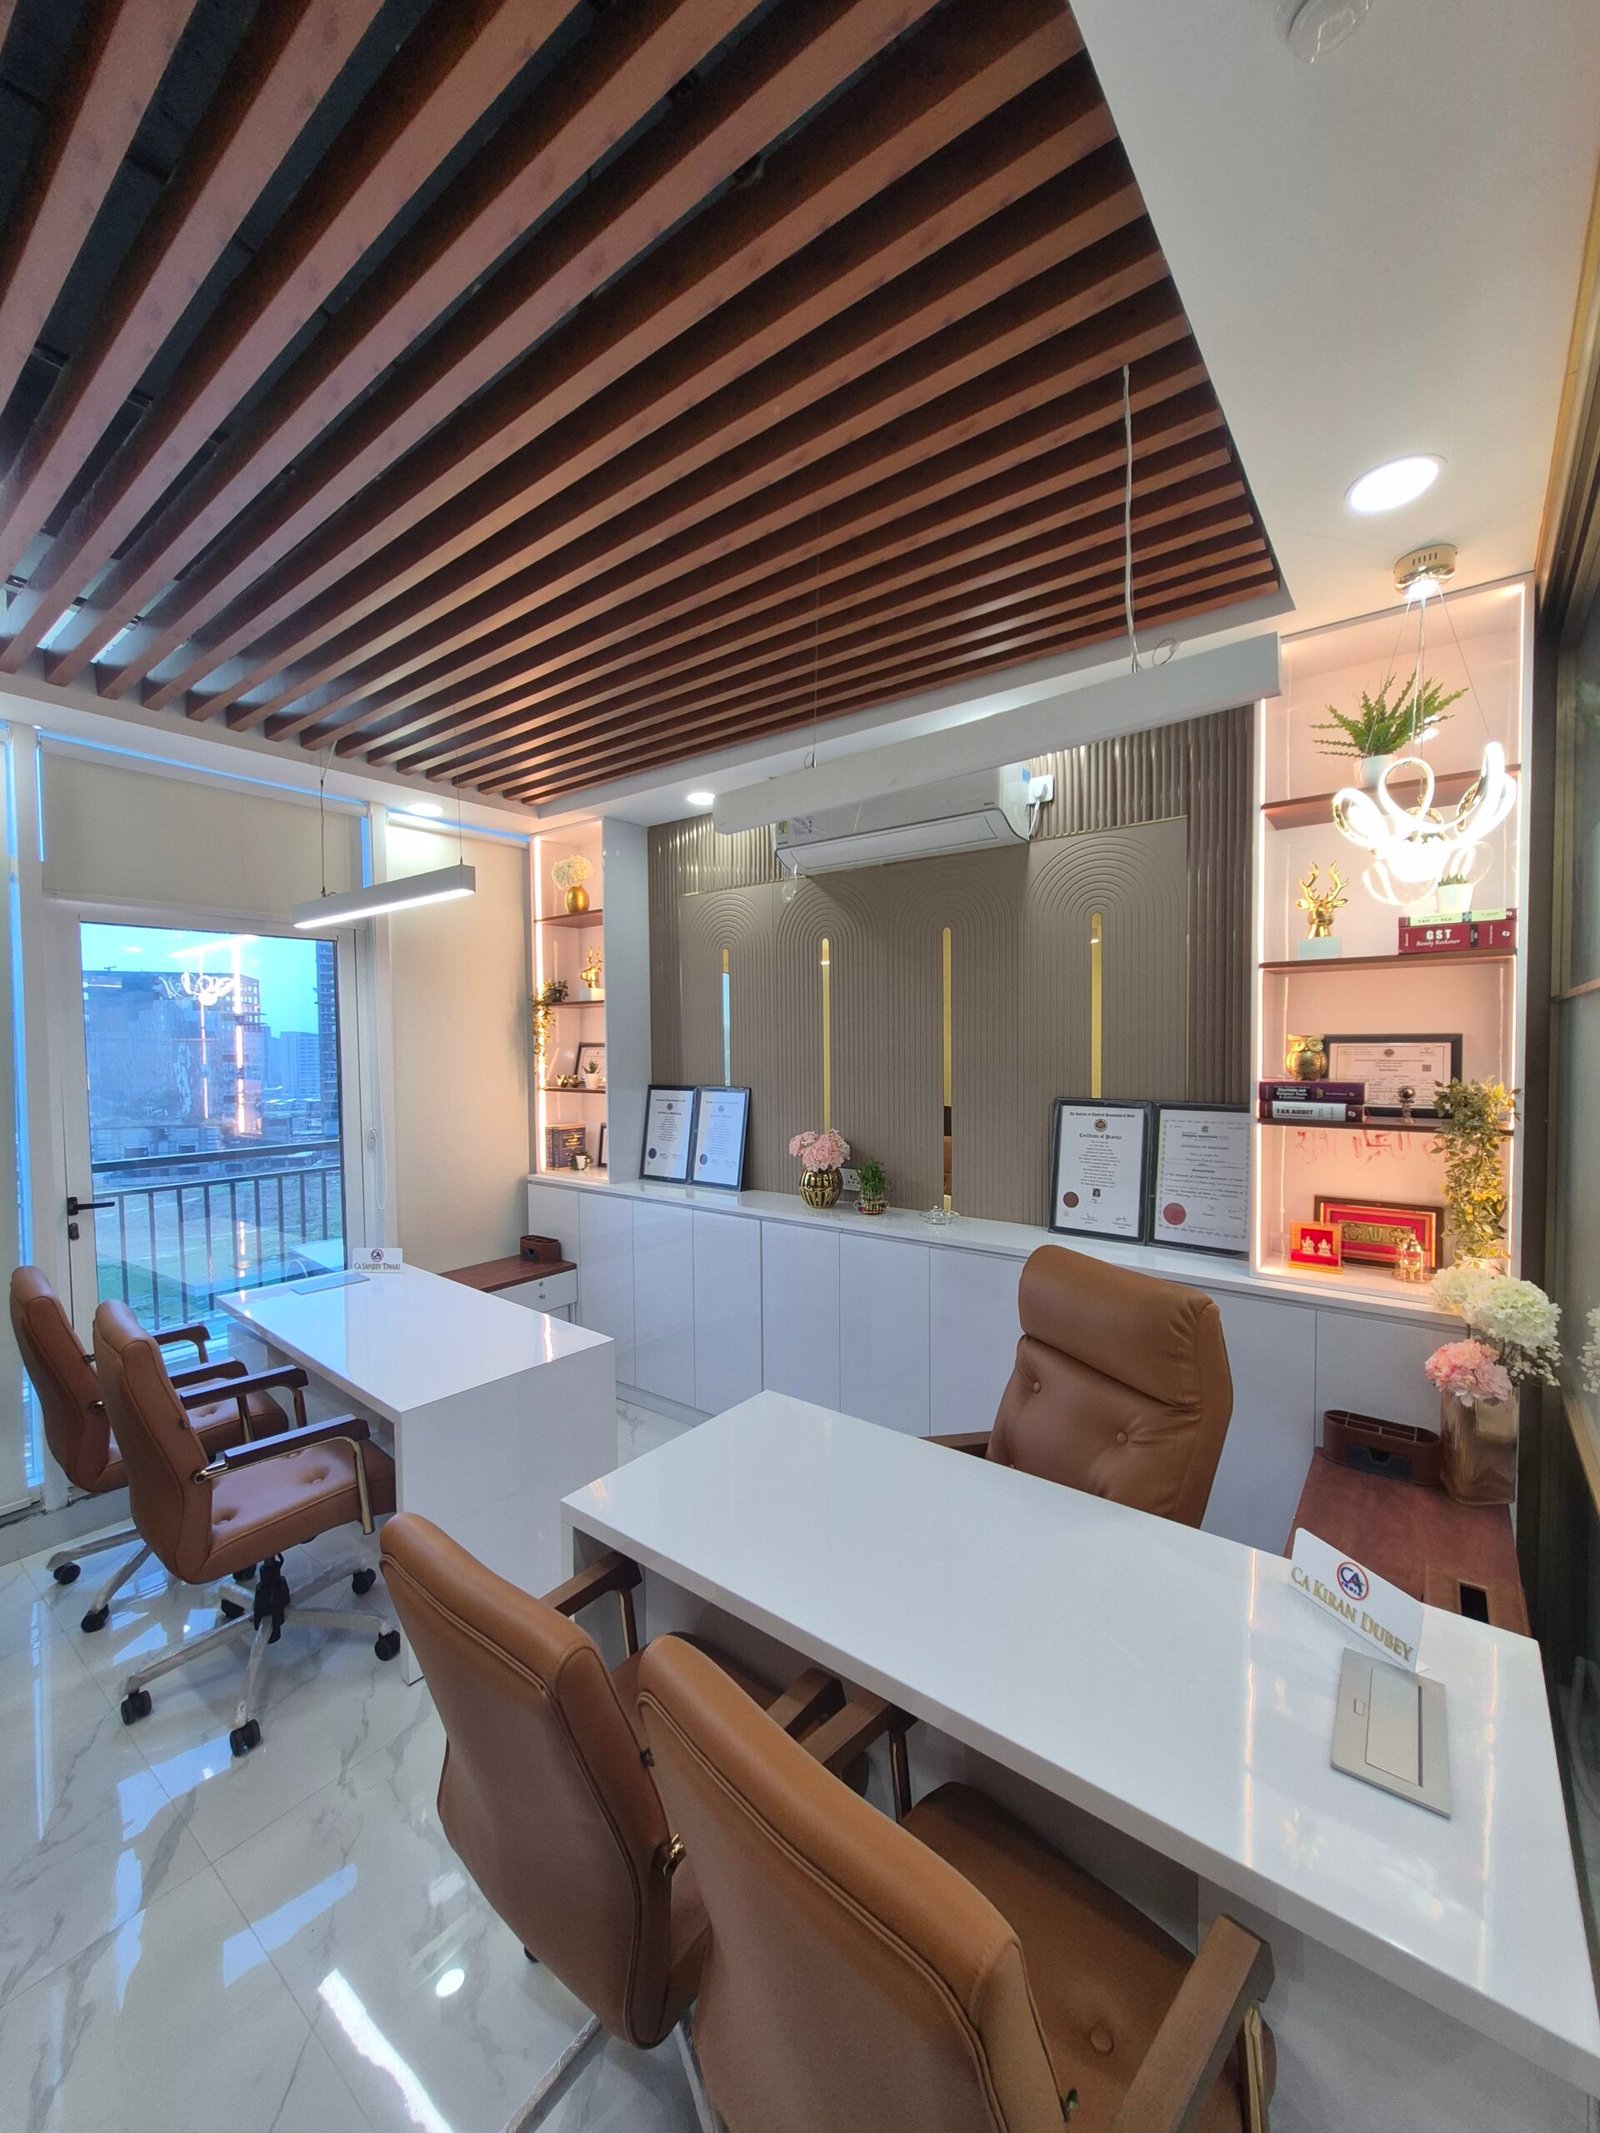
CA Kiran DubeyNX One, Greater Noida WestIn her own words — handover walkthrough.
Mr. Anurag TiwariOffice project, NX One, Greater Noida WestIn his own words — office fit-out walkthrough.

Read our Google reviews

Client feedback

What clients say afterwards

Next steps

From proposal approval to your finished space.

01

Confirm Design Engagement

02

Begin Space Planning

03

Review & Approve 3D

04

Lock BOQ & Package

05

Start Turnkey Execution

A well-planned space starts with one clear decision.

Journal

Notes from the studio

All posts

Questions

Answered plainly

All questions

Talk to the studio

Book a free consultation

Bring your floor plan, or just your possession letter. We will walk you through what your carpet area can take, what it costs at each finish level, and what the design fee covers.

We reply within one working day. Your number stays with the studio.

Thank you — that reached the studio.

We will call you within one working day. For anything urgent, WhatsApp us on +91 74289 68717.

10-YearMaterial warranty
45–60 DaysOn-time delivery guarantee
ZeroHidden costs
100%In-house carpentry & execution
Chat with our designer +91 74289 68717 Email